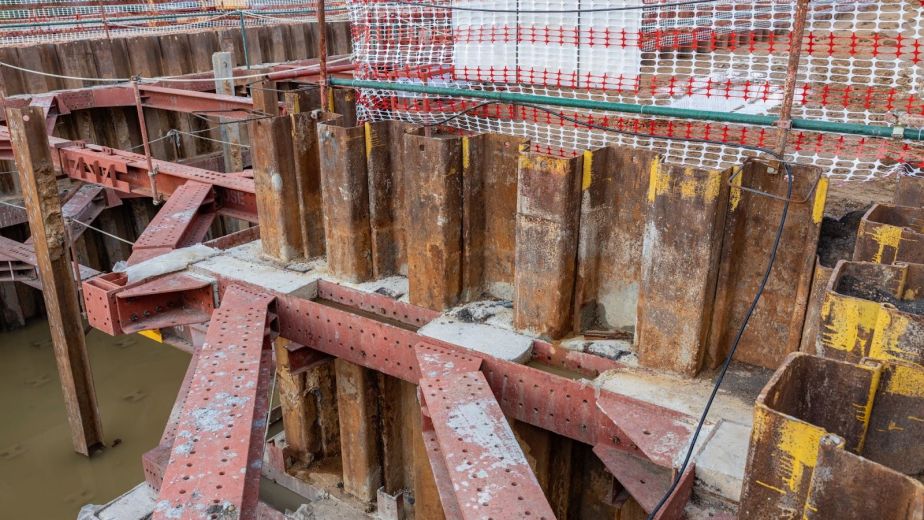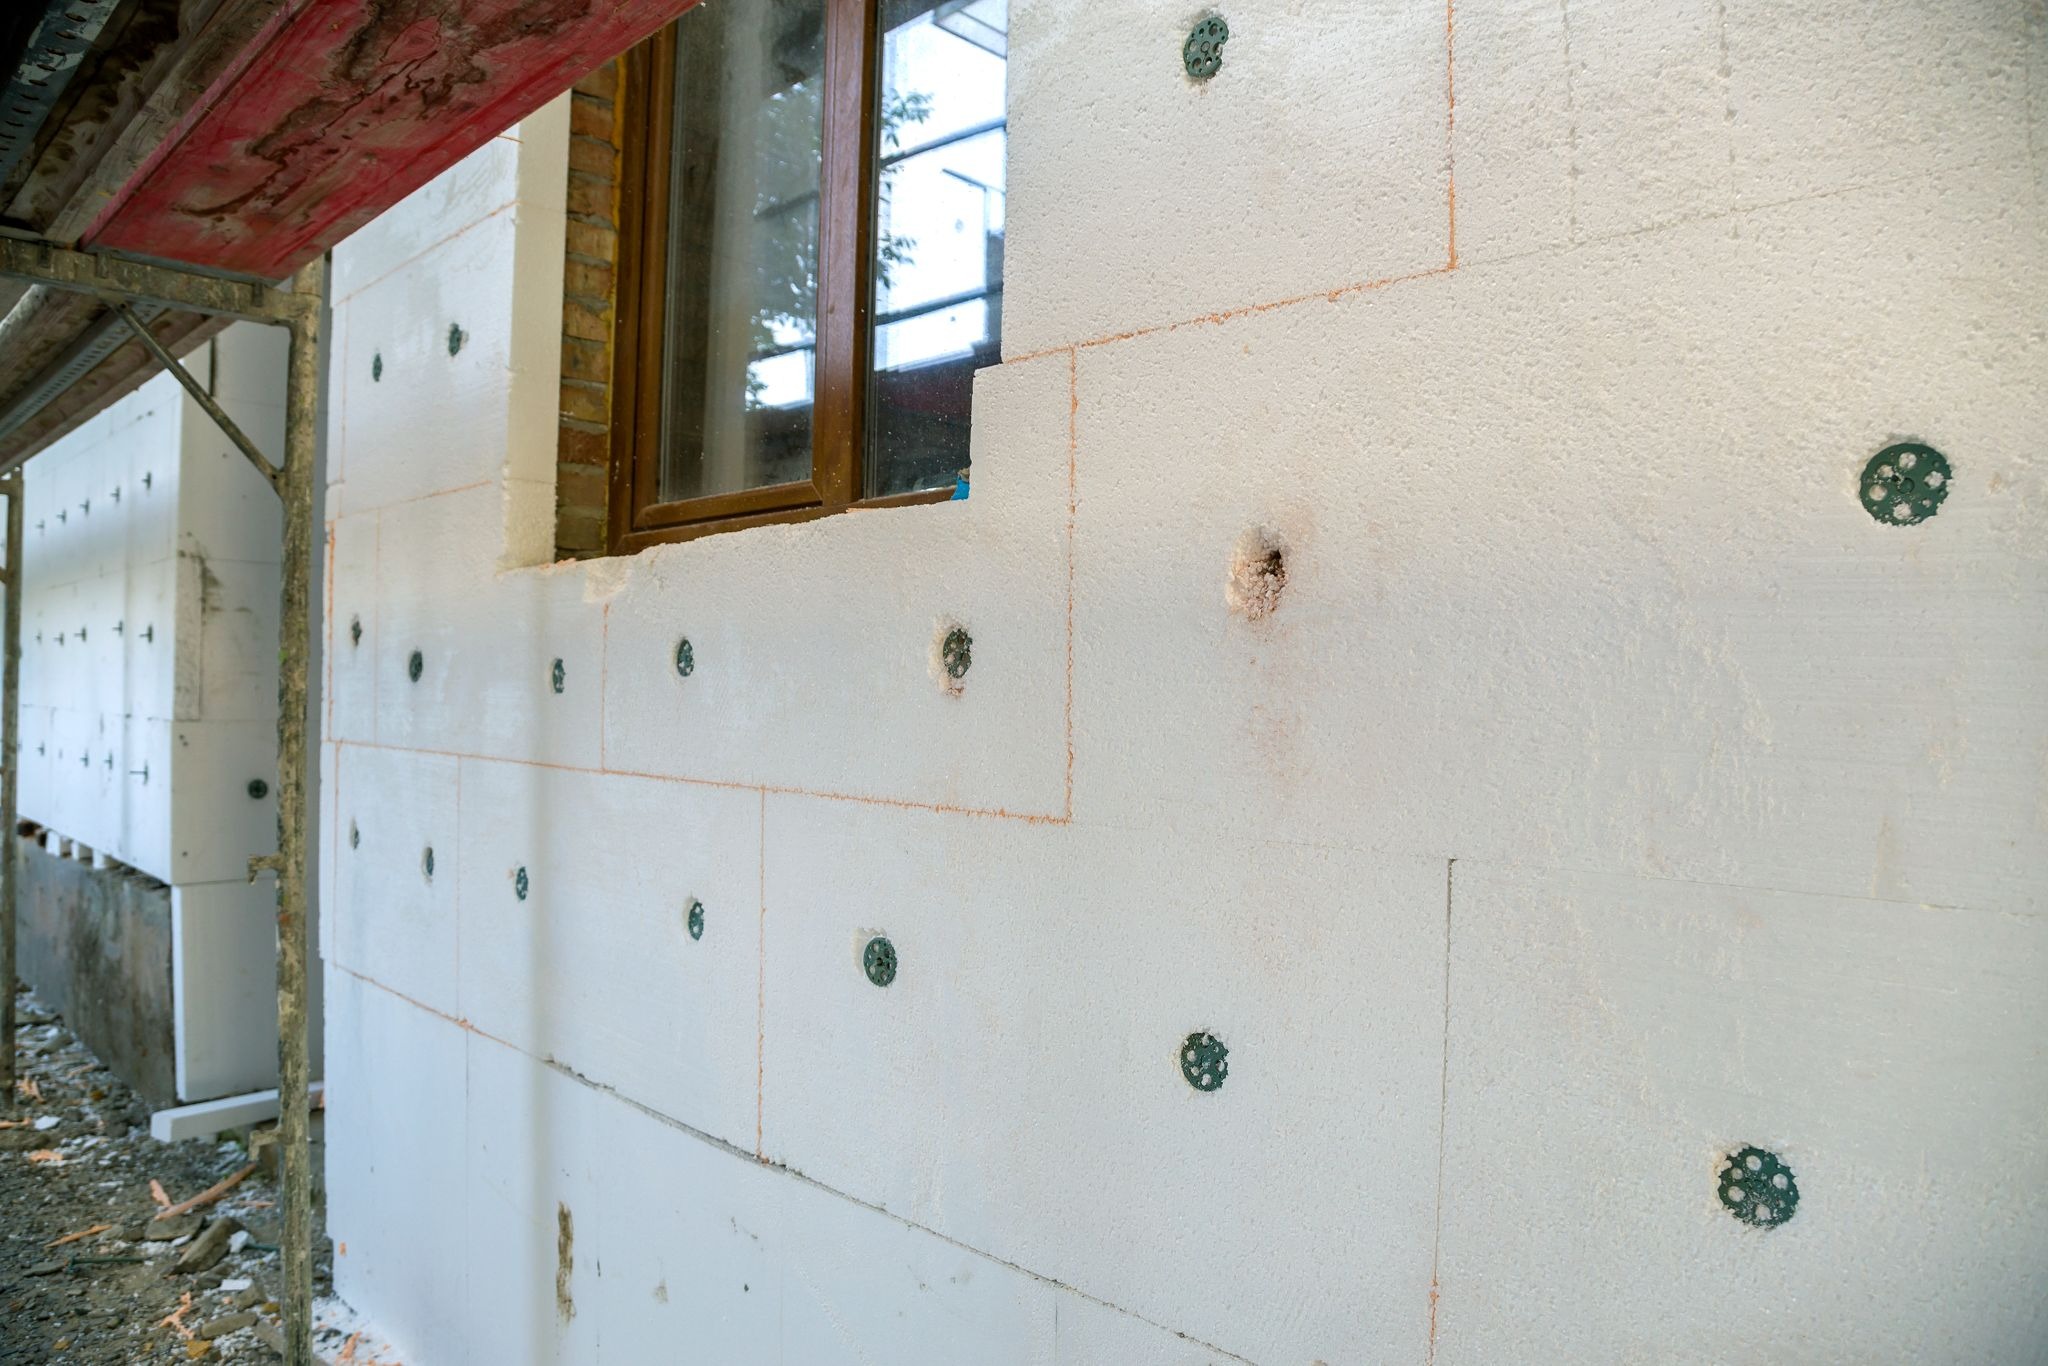
Earthquakes place enormous pressure on homes within seconds of ground movement. Many older properties have weak framing that cannot safely absorb seismic forces. A seismic retrofit strengthens vulnerable structural areas before severe shaking causes major damage. Homeowners often choose these upgrades to protect their families, reduce repair costs, and support long-term property stability. Seismic retrofitting also helps homes remain standing during earthquakes that could otherwise cause dangerous structural failure.
What a Seismic Retrofit Does
A seismic retrofit strengthens a home’s structural system against earthquake movement. Contractors reinforce weak areas that may crack, collapse, or separate during shaking. These upgrades help the structure move more evenly when seismic pressure affects the foundation and framing. Most retrofit projects focus on improving connections between walls, floors, and the home’s concrete base.
How Retrofitting Improves Stability
Seismic retrofitting reduces structural movement during earthquakes by reinforcing vulnerable sections throughout the house. Contractors often install anchor bolts, steel brackets, and plywood bracing to stabilize the framing. These reinforcement systems distribute pressure more evenly during horizontal ground movement. Homes with crawl spaces usually receive cripple wall bracing because short support walls collapse more easily during seismic activity. Soft-story properties also require reinforcement around garage openings and lower levels. According to Federal Emergency Management Agency earthquake engineering standards, reinforced structural connections reduce the risk of collapse during strong seismic events.
Why Older Homes Need Upgrades
Older homes often feature outdated construction methods that cannot safely meet modern seismic demands. Some houses rest loosely on foundations, lacking sufficient anchoring support beneath the structure. Other homes contain brittle framing materials that crack under sudden movement and vibration. Large garage openings also weaken lower floors because they lack balanced structural support. Homes built before updated seismic codes were adopted face greater risks during earthquakes. Retrofitting corrects these weaknesses before shaking exposes serious structural vulnerabilities.
Signs Your Home Needs Retrofitting
Several structural warning signs may suggest your home needs seismic strengthening. Small foundation cracks and shifting floors often indicate underlying movement issues. Homeowners should also watch for unstable crawl spaces and deteriorating framing connections. Early inspections help identify hidden structural issues before earthquakes cause severe damage.
Foundation Damage and Floor Shifts
Foundation movement weakens the home’s stability during seismic activity. Cracks along concrete surfaces may indicate uneven pressure beneath the property over time. Floors that slope noticeably can also suggest shifting support systems underneath the structure. Sticking doors and windows often reveal subtle framing movement caused by foundation instability. Moisture damage around crawl spaces may weaken wooden supports and the framing connections. Professional contractors inspect these conditions carefully before recommending seismic retrofit solutions.
Structural Features That Raise Risks
Certain home designs are more prone to earthquake damage due to structural weaknesses. Tall crawl spaces often include short cripple walls that lack adequate lateral support beneath. Heavy roofing materials may also place additional stress on aging framing systems during shaking. Homes with open garages face a higher risk of collapse because lower levels lack reinforcement. Brick chimneys frequently crack or separate when structures shift rapidly during seismic movement. Retrofitting strengthens these vulnerable areas before earthquakes create widespread structural damage.
Cracks Around Doors and Windows
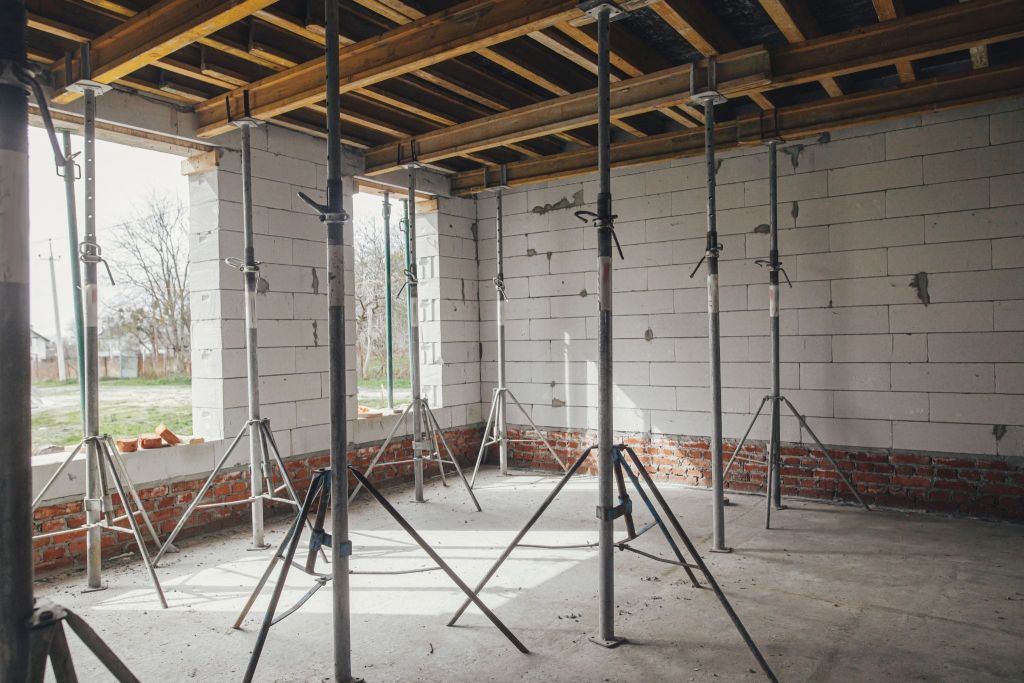
Cracks near doors and windows may indicate structural shifting due to repeated seismic activity. Small fractures often appear when the home’s framing no longer moves evenly during ground vibration. Homeowners sometimes notice diagonal cracks forming from window corners toward nearby wall sections. Doors may also stop closing properly because shifting foundations affect frame alignment gradually over time. These warning signs often appear before major structural damage becomes visible throughout the property. Seismic retrofitting contractors carefully inspect these areas because uneven movement can compromise structural stability during future earthquakes.
Unusual Sounds and Interior Movement
Creaking floors and popping walls can sometimes reveal hidden structural stress in older homes. Framing connections may shift slightly during temperature changes or minor seismic activity throughout the year. Some homeowners also notice subtle floor vibrations when walking across weakened support areas. Cabinets, ceiling joints, and interior trim may separate slightly as structural movement increases gradually. These warning signs often develop quietly before larger earthquakes expose more serious structural weaknesses. Seismic retrofit inspections help identify the source of these movements before significant damage occurs.
Hidden Damage From Small Earthquakes
Small earthquakes can weaken a home’s structure even when visible damage seems minor. Repeated ground movement places long-term stress on framing connections, foundations, and support systems. Many homeowners ignore these smaller events because cracks or shifting may not appear immediately afterward. Structural wear often develops gradually until a stronger earthquake exposes serious weaknesses throughout the property.
Why Minor Tremors Still Matter
Minor tremors create repeated stress that slowly weakens structural connections inside older homes. Small movements may loosen anchor bolts and strain framing joints beneath floors and walls. Hairline foundation cracks can also gradually widen after multiple low-level seismic events. Some homeowners mistake these subtle changes for normal aging because the damage develops slowly over time. Crawl spaces often reveal early warning signs, such as shifted supports, moisture intrusion, or weakened cripple wall connections. Structural engineers frequently inspect these areas because hidden movement patterns can significantly increase future earthquake risk.
Structural Stress Builds Over Time
Repeated seismic activity affects homes much like constant pressure bending a material over several years. Each tremor places additional strain on structural systems that already contain aging materials or weak reinforcement. Framing connections may gradually weaken as vibration affects nails, bolts, and support hardware beneath the structure. Older homes face greater risks because previous earthquakes may have already weakened unseen structural areas. Shifting foundations can also create uneven pressure that slowly affects flooring, walls, and load-bearing sections. Seismic retrofitting helps stabilize these vulnerable areas before cumulative structural stress leads to severe earthquake damage.
Main Parts of a Seismic Retrofit
Most seismic retrofit projects focus on stabilizing weak structural connections throughout the home. Contractors carefully inspect the property before selecting the appropriate reinforcement strategy. Each upgrade targets areas that respond poorly to horizontal seismic loading. Retrofit plans vary depending on the home’s age, layout, and construction style.
Foundation Bolting Systems
Foundation bolting secures the wooden frame directly to the concrete foundation underneath the home. Without anchor systems, structures can slide sideways during powerful earthquake movement. Contractors drill reinforced bolts into the concrete to strengthen the home’s structural attachment. Steel plates and large washers also improve support around critical connection points. Proper bolt spacing matters because uneven installation weakens the entire reinforcement system. Professionally installed foundation bolts improve overall structural stability during seismic activity.
Cripple Wall Reinforcement
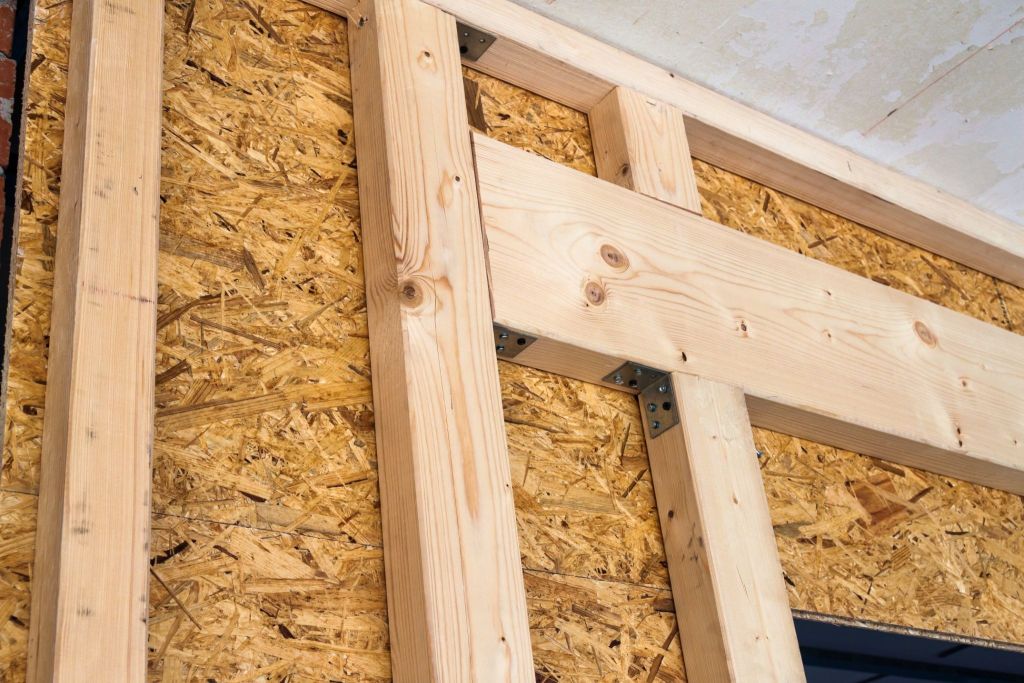
Cripple walls sit between the home’s foundation and first-floor framing in many raised properties. These short walls often collapse because older framing lacks adequate seismic support. Contractors reinforce cripple walls using structural plywood and specialized fastening hardware. Plywood panels help the walls resist lateral pressure during earthquakes. Reinforcement systems also distribute force more evenly across the structure during shaking. Contractors usually inspect nearby framing for termite damage or moisture deterioration before installation begins.
Soft-Story Structural Upgrades
Soft-story homes have weak lower sections that cannot safely support the weight of upper floors during earthquakes. Large garage openings create unstable areas by significantly reducing lower-level structural balance. Contractors strengthen these sections using engineered steel frames or reinforced shear walls. Additional bracing helps distribute seismic pressure more evenly throughout the building structure. Multi-story properties often require engineering evaluations before retrofit construction begins. These upgrades lower the likelihood of severe structural collapse during strong seismic events.
The Seismic Retrofitting Process
Most seismic retrofit projects follow a structured process from inspection through final construction. Contractors begin by identifying vulnerable structural areas around the property. They then create a retrofit plan based on the home’s specific construction needs. Understanding each stage helps homeowners prepare for the work more confidently.
Structural Inspection and Planning
A seismic retrofit starts with a professional structural inspection of the property. Contractors carefully evaluate foundations, framing systems, crawl spaces, and load-bearing walls. They look for weak connections, damaged wood, and signs of previous structural movement. Some homes also require soil evaluations when ground stability becomes a concern. Inspection findings help contractors recommend reinforcement methods that match the home’s vulnerabilities. Permit approvals usually precede construction crews’ retrofit installation work.
What Happens During Installation
Retrofit installation begins after contractors expose the home’s vulnerable structural sections. Workers install anchor bolts, steel connectors, and reinforced plywood panels throughout targeted areas. Soft-story upgrades may involve additional framing around garages or lower-floor openings. Building inspectors often review completed sections before contractors continue construction further. Homeowners may experience temporary dust and noise during active installation periods. Most retrofit projects finish quickly compared with large-scale earthquake repair work afterward.
Benefits of Seismic Strengthening
Seismic retrofitting provides long-term safety and financial advantages for homeowners. Reinforced homes withstand earthquake forces more effectively during strong ground shaking. Structural upgrades also reduce repair costs associated with shifting foundations and collapsed walls. Many homeowners view retrofitting as a practical investment in property protection and family safety.
Lower Repair Costs After Earthquakes
Retrofitted homes often experience less structural damage during earthquakes than unreinforced properties. Stronger framing connections reduce excessive structural movement during seismic activity. Smaller structural shifts usually mean fewer cracked walls, broken windows, and damaged sections of flooring. Homes with reinforced foundations may also recover more quickly after earthquake-related emergencies. Reduced damage often significantly lowers long-term repair costs and temporary relocation expenses. These financial advantages make seismic strengthening attractive for many homeowners today.
Better Home Value and Buyer Trust
Many homebuyers now pay close attention to earthquake safety before purchasing residential properties. A professionally retrofitted home often creates stronger buyer confidence during resale discussions. Buyers appreciate documented structural upgrades that reduce future repair concerns and earthquake risks. Some insurance providers also view reinforced homes more favorably during policy evaluations. Contractors typically provide retrofit documentation confirming the completion of seismic reinforcement work. These records support property valuation and help buyers clearly understand the home’s structural improvements.
Greater Family Safety During Shaking
Earthquakes can create dangerous conditions quickly when homes lack proper structural reinforcement. Weak framing increases injury risks when walls, floors, or foundations shift unexpectedly during seismic movement. Retrofitting strengthens critical structural areas that protect occupants during strong earthquakes and aftershocks. Reinforced homes often remain safer immediately after ground movement stops completely. Families may also avoid long periods of displacement caused by severe structural damage afterward. These safety improvements give homeowners greater confidence in the event of future earthquakes.
Build Stronger Protection With Seismic Retrofit
Earthquakes place sudden pressure on homes that already contain hidden structural weaknesses. Small cracks, unstable framing, and loose foundation connections can worsen quickly during strong ground movement. A seismic retrofit strengthens these vulnerable areas before serious structural damage occurs. Homes with reinforced support systems often require fewer repairs and offer safer living conditions after earthquakes. Investing in seismic strengthening now helps homeowners protect their property, reduce long-term costs, and prepare more confidently for future seismic activity.
Learn how stronger structural planning starts at home. Visit the Behan Builders blog for practical insights into seismic retrofitting.