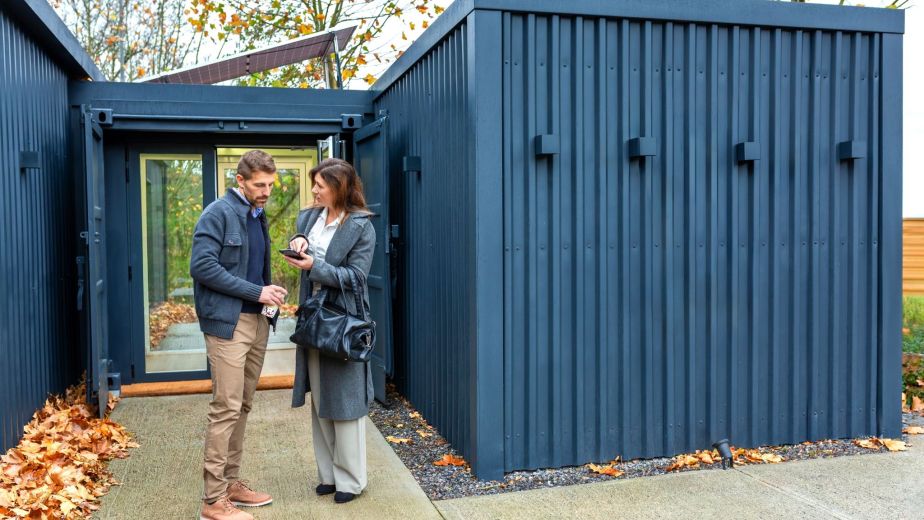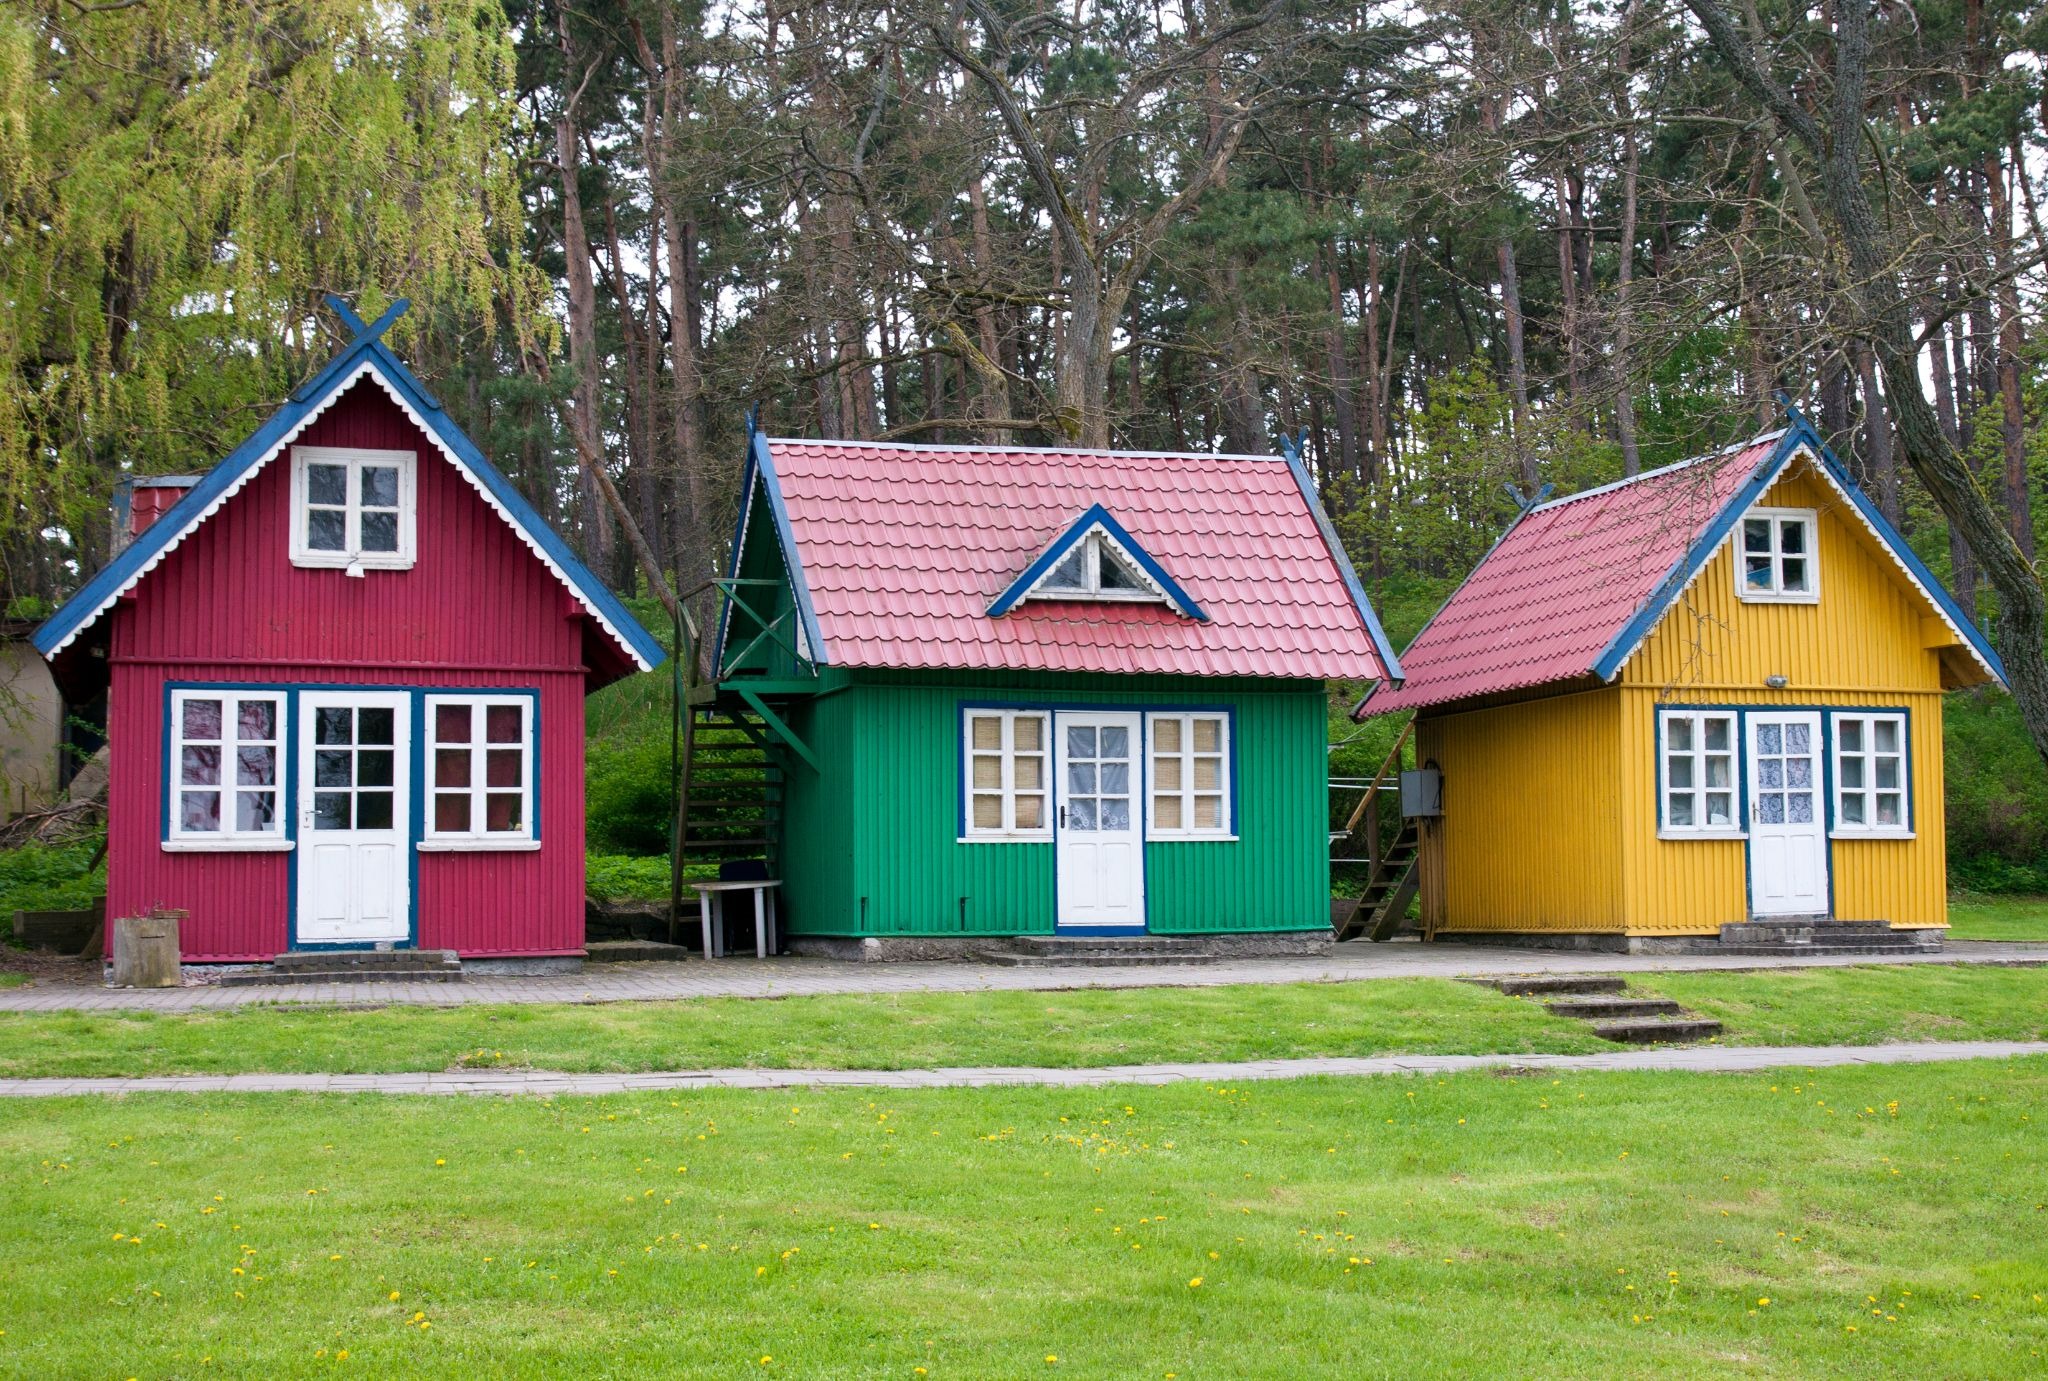
Homeowners now view an ADU as a flexible solution for space and income needs. Changing lifestyles push demand for smarter, more efficient backyard homes. Rising construction costs also shape how people approach layout and materials. Design trends for 2026 reflect practical choices that balance comfort and long-term value. These shifts show how small living spaces can meet modern expectations without compromise.
What Defines a High-Performing ADU
A high-performing ADU delivers efficiency, durability, and comfort within a limited footprint while supporting long-term use. Designers prioritize efficient layouts that minimize wasted space and align with daily routines, allowing each area to serve a clear function without overcrowding the unit. Durable materials such as wear-resistant finishes and stable structural components help maintain quality over time while reducing maintenance demands. Energy systems also shape performance, as insulation, efficient windows, and modern HVAC units work together to stabilize indoor temperatures and reduce utility costs. Smart controls improve energy management by enabling homeowners to better manage their usage patterns. These combined elements create a cohesive living space that balances comfort, cost savings, and long-term value.
ADU Design Ideas Shaping 2026 Living
ADU design in 2026 reflects practical solutions for space, cost, and lifestyle changes. Homeowners now expect each unit to deliver comfort, efficiency, and long-term usability. This shift in expectations drives new approaches in layout, materials, and technology. These evolving design priorities highlight how modern ADUs meet both immediate needs and future demands.
H3: Smarter Layouts for Modern Living
Smarter ADU layouts focus on maximizing function within limited square footage. Designers treat each unit as a complete home with clear spatial intent. This approach supports daily routines while maintaining comfort and visual openness. The result is a layout that adapts easily to changing household needs.
Open Layouts With Defined Zones
Open layouts in an ADU use subtle design cues to create distinct functional zones. Designers rely on lighting, ceiling variations, and furniture placement to guide movement. This method keeps the space visually open while supporting organized daily use. For example, a kitchen island can separate cooking and living areas without blocking views. Rugs and shelving also define spaces without adding permanent walls. These layout choices help the unit feel larger and more structured throughout the day.
Flexible Spaces for Multi-Use Living
Flexible spaces allow an ADU to serve different purposes without major changes. A living area can function as a workspace or guest room when needed. Sliding panels and foldable furniture support these transitions with minimal effort. This design approach helps homeowners adjust the space over time. Future uses, such as rental or extended family living, remain possible. These flexible layouts extend the unit’s usefulness for many years.
Vertical Space for Small Units
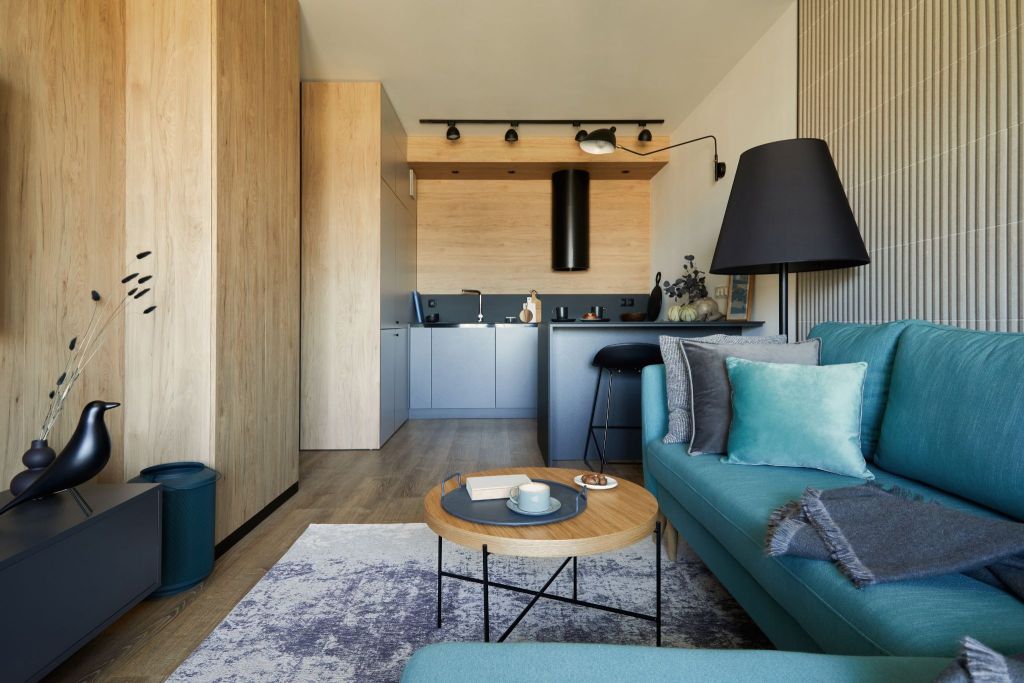
Vertical space in an ADU adds usable area without expanding the footprint. High ceilings create a sense of openness while allowing for lofts or elevated storage. This design approach increases functionality without crowding the floor plan. Tall shelving units keep belongings organized and accessible. Large windows also enhance the perception of height while bringing in natural light. These features make compact units feel more spacious and comfortable.
Sustainable Features Shaping Homes
Sustainable ADU design reduces long-term costs while supporting efficient resource use. Homeowners now expect energy savings and environmentally responsible construction. This approach combines modern technology with durable materials. The outcome is a home that performs well over time with lower operating expenses.
Solar Power for Energy Savings
Solar systems in an ADU generate electricity, reducing reliance on external power sources. Many homeowners install battery storage to maintain energy during outages. This setup improves reliability while lowering monthly utility costs. Roof orientation often supports optimal sunlight exposure for better performance. Energy-efficient appliances further reduce overall consumption. These combined features create a more independent and cost-effective living space.
Eco Materials in Construction
Eco-friendly materials in an ADU support durability while reducing environmental impact. Builders use recycled wood, low-emission concrete, and sustainable insulation. This material selection helps lower waste during construction. It also improves indoor air quality over time. Many suppliers now offer certified materials that meet industry standards. These choices align with broader construction practices recommended by building authorities.
Water Efficiency in Design
Water efficiency in an ADU reduces waste and lowers utility costs over time. Low-flow fixtures maintain performance while using less water daily. This system approach helps manage consumption without affecting comfort. Rainwater collection systems support landscaping and outdoor use. Smart irrigation automatically adjusts watering based on weather conditions. These features improve resource management and support long-term savings.
Elevated Comfort in Compact Spaces
Luxury in an ADU focuses on quality finishes and thoughtful design details. Homeowners expect comfort and style even within smaller living spaces. This approach prioritizes refinement without overcrowding the layout. The result is a compact home that feels complete and well-designed.
Built-In Storage for Efficiency
Built-in storage in an ADU maximizes space while keeping interiors organized. Designers integrate cabinets and hidden compartments into walls and furniture. This storage solution reduces clutter without adding bulk to the layout. Multi-functional furniture often includes concealed storage elements. These features support a clean and efficient living environment. Over time, organized spaces improve daily comfort and usability.
High-End Finishes in Small Homes
High-end finishes in an ADU create a polished look without overwhelming the design. Materials like quartz countertops and hardwood flooring add durability and style. This finish selection enhances the space’s overall appearance. Designers balance textures and colors to maintain visual harmony. Even smaller details contribute to a cohesive interior design. These upgrades increase both comfort and property appeal.
Lighting That Enhances Interiors
Lighting design in an ADU improves both function and atmosphere. Layered lighting includes ambient, task, and accent sources for balance. This system approach creates depth and highlights key areas. Natural light remains a priority through large windows and skylights. Dimmable lighting systems allow flexibility throughout the day. These features contribute to a more comfortable and adaptable environment.
Smart Living in Compact Homes
Smart technology in an ADU improves convenience, security, and energy management. Homeowners now expect integrated systems that simplify daily living. This shift reflects broader adoption of connected home features. The result is a more efficient and responsive living space.
Smart Systems for Daily Control
Smart systems in an ADU allow control of lighting, temperature, and appliances through mobile apps. This technology provides convenience and supports energy efficiency. Automation schedules adjust settings based on daily routines. Voice control adds ease for hands-free operation. These systems help reduce unnecessary energy use. Over time, they improve both comfort and cost management.
Security Features for Modern Units
Security features in an ADU protect both the property and its occupants. Cameras, motion sensors, and smart locks provide real-time monitoring. This system setup allows remote access and control from anywhere. Alerts notify homeowners of unusual activity immediately. These tools improve safety without adding complexity. Many systems follow standards recommended by home security organizations.
Expanding Living Beyond Walls
Outdoor living in an ADU extends usable space beyond the interior walls. Designers integrate exterior areas into daily living. This approach enhances comfort without increasing building size. The result is a more balanced and functional property layout.
Indoor-Outdoor Flow
Indoor-outdoor flow in an ADU creates a seamless connection between living spaces. Large sliding doors open directly to patios or decks. This design increases natural light and improves ventilation. Outdoor areas become extensions of the main living space. These transitions support both relaxation and social use. The overall layout feels more open and connected.
Functional Outdoor Features
Functional outdoor features in an ADU support everyday activities beyond the interior. Small kitchens, seating areas, and shaded spaces add usability. This setup extends living space without expanding the structure. Designers also consider privacy through fencing and layout planning. These additions create comfortable outdoor environments. They also increase the property’s overall value.
Landscaping That Complements Design
Landscaping in an ADU design connects the structure with its surroundings. Native plants reduce maintenance while supporting sustainability goals. This approach enhances the property’s visual appeal. Pathways and lighting enhance accessibility and safety. Green elements soften the structure’s overall look. These features create a welcoming and cohesive outdoor space.
Living Solutions for Extended Families
Multi-generational ADU living supports families who share property while maintaining independence. Designers focus on balancing connection with personal space. This approach reflects changing household structures and needs. The result is a flexible living arrangement that supports long-term use.
Accessible Features for Longevity
Accessible features in an ADU support usability for people at different life stages. Wider doorways and step-free entries improve mobility. This design approach allows easier movement throughout the space. Bathrooms often include walk-in showers and support bars. These features enhance safety without affecting design quality. Over time, accessibility reduces the need for future modifications.
Privacy in Shared Living Spaces
Privacy in an ADU allows occupants to live independently within a shared property. Separate entrances help maintain personal boundaries. This layout choice reduces disruptions between occupants. Soundproofing also improves comfort within close living areas. Designers create distinct zones for each resident. These solutions support both connection and independence.
Faster Builds With Modular Methods
Prefab ADU construction offers faster timelines and more predictable costs. Homeowners now consider modular options for efficiency and convenience. This method involves assembling components off-site before installation. The result is a streamlined building process with fewer delays.
Faster Construction Methods
Prefab construction in an ADU reduces build time compared to traditional methods. This process limits delays caused by weather or labor shortages. Units arrive ready for installation, which speeds up completion. Homeowners can use the space sooner after delivery. This approach minimizes disruption on the property. It also provides more predictable project timelines.
Customization in Modular Units
Customization in modular ADUs allows homeowners to personalize layouts and finishes. Manufacturers now offer a wider range of design options. This flexibility creates a more tailored living space. Designers collaborate with builders to refine each detail. The final result feels less standardized and more unique. These options increase the appeal of prefab solutions.
Shape Your ADU Vision With a Purpose
A well-planned ADU starts with clear intent and realistic expectations about how the space will function. Homeowners who define their goals early can align design, budget, and features more effectively. This clarity helps avoid costly revisions while improving the project’s overall outcome. Working with an experienced ADU builder adds practical insight that supports better decisions from design to completion.
For deeper insights on ADU design and planning, explore the latest resources on the Behan Builders blog.